Reclaimed oak floating shelves and mantel around a marble-clad fireplace built by Marshlight

Coastal cabinetry,
meticulously made
for the lowcountry.

Built around you.

Marshlight is a design-build cabinet and remodeling company crafting heirloom kitchens, baths, and millwork for the homes of Hilton Head, Bluffton, Okatie, and Beaufort.

Cabinetry·Countertops·Flooring·Trim & Molding·Design

5.0★

Rated on Thumbtack, 24 reviews

One crew

The people who quote it, build it

Fixed price

Written proposal before we start

48 hours

Typical reply to a new inquiry

Our Approach

Heirloom craft, tuned to the tide.

Marshlight Cabinet & Designs is a small team of cabinetmakers, finishers, and installers serving the South Carolina lowcountry. We build the rooms that hold your daily life — kitchens, butlers' pantries, libraries, baths — with the patience of furniture makers.

Every project begins with a long conversation, a measured drawing, and a sample board pulled from the marsh outside our shop. Every project ends with a home that feels inevitable.

Built around you.

What We Build

Five disciplines, one shop.

Built-in white cabinetry and open shelving we built and installed
01 / 05

Beautiful. Functional.

Cabinetry

Custom inset and shaker cabinetry, hand-fit to your home and finished to last a lifetime by the marsh.

Inquire about cabinetry
Marble countertop and backsplash on a reclaimed barnwood vanity
02 / 05

Premium surfaces.

Countertops

Marble, quartzite, and engineered stone — templated, fabricated, and installed with showroom precision.

Inquire about countertops
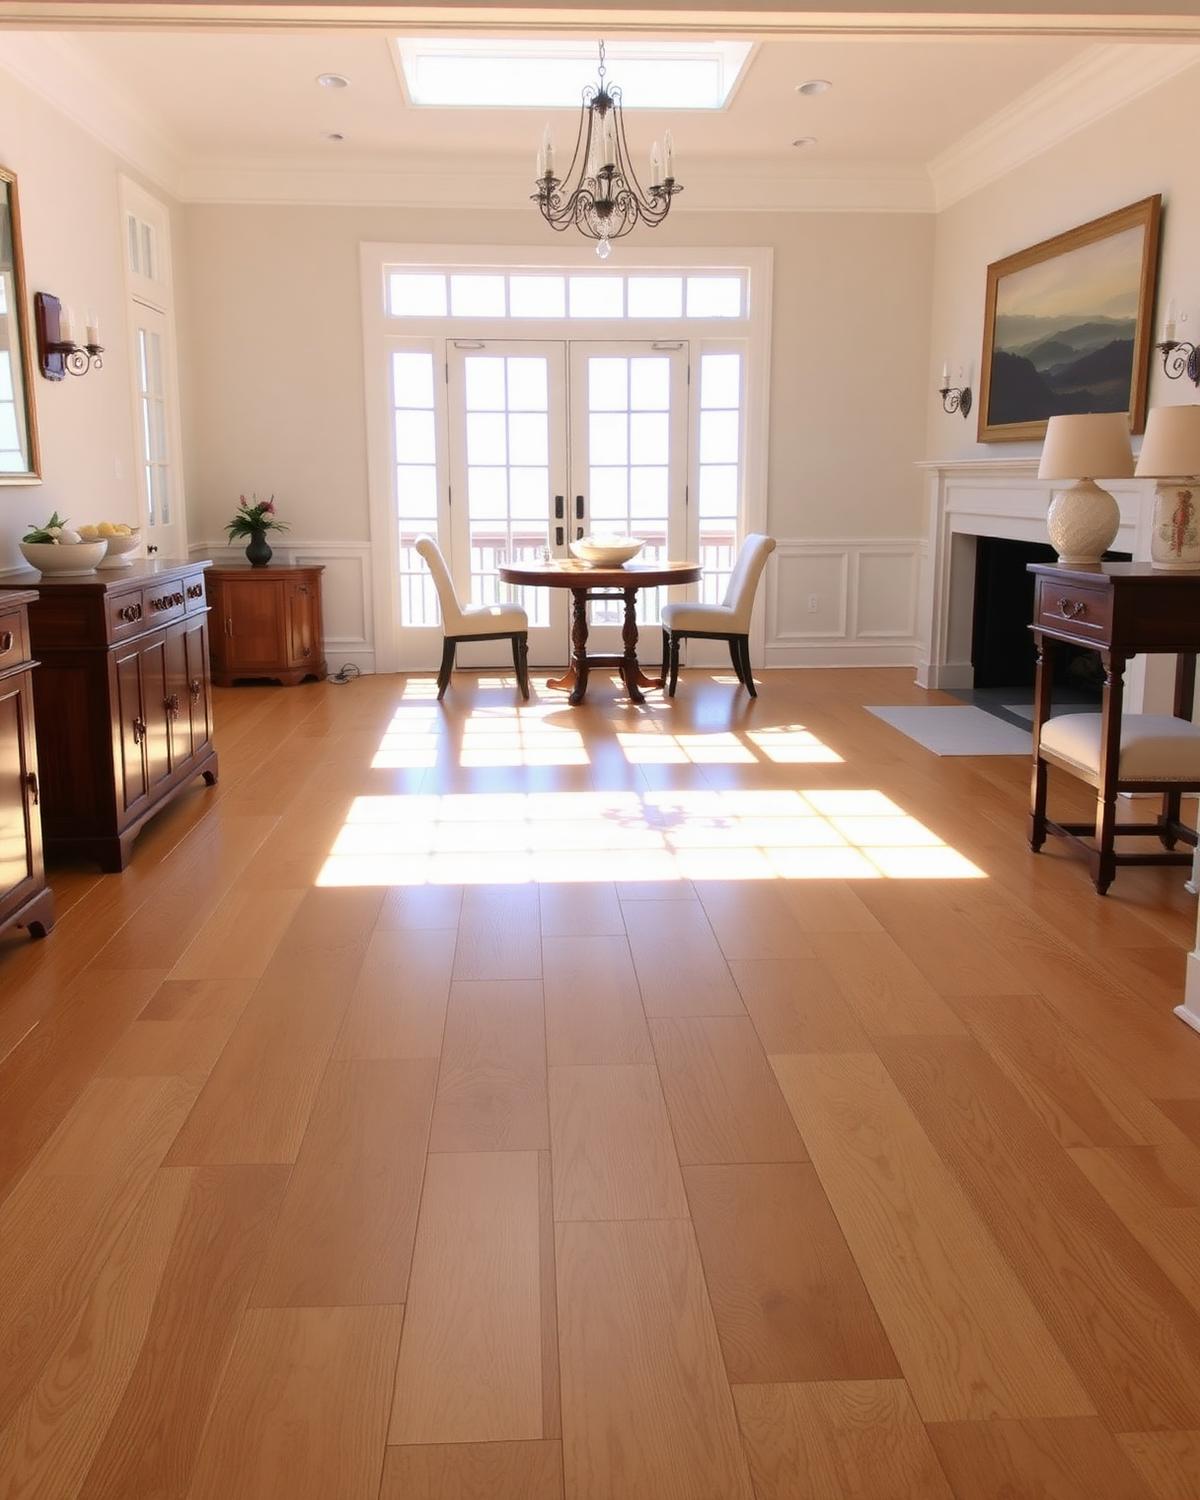
Wood-look plank flooring installed in a finished living and dining room
03 / 05

Quality underfoot.

Flooring

Wide-plank white oak, engineered hardwood, and natural stone selected for coastal living.

Inquire about flooring
Shiplap walls, ceiling detail, and crown molding we installed
04 / 05

Custom details.

Trim & Molding

Crown, casing, wainscot, and built-ins that bring architectural character to every room.

Inquire about trim & molding
Selected Work

The portfolio, room by room.

Every photograph below is our own crew, in a real lowcountry home — no stock, no staging. Look closely at the joints, the reveals, and the way the tile meets the trim. That is where the difference lives.

Great room with shiplap walls, reclaimed timber beams, and a custom mantel over a herringbone marble firebox
Featured Project

Beaufort, SC

A great room, rebuilt around the fire.

Shiplap to the ceiling, reclaimed timber beams pulled from a local barn, and a hand-fit herringbone firebox surround — milled, finished, and installed by the same three hands, start to finish.

Reclaimed oak mantel over a marble-clad fireplace
Reclaimed oak mantel blanks finished on the shop bench
Before & After
Before: worn grey carpet meeting dated ceramic tile at an entry door
Before
After: continuous warm wood-look plank flooring through the entry and living room
After

Entry & Living Floor

Bluffton, SC

Worn carpet and dated ceramic pulled out, subfloor leveled, then warm plank laid wall to wall with a single seamless threshold.

Before: bathroom subfloor mid-install with charcoal herringbone tile being laid
Before
After: finished charcoal herringbone porcelain bathroom floor with crisp white grout
After

Guest Bath Herringbone

Hilton Head, SC

Charcoal porcelain set in a true herringbone, every piece hand-cut tight to the tub, threshold, and toe kick.

The Archive
Floor-to-ceiling custom cabinetry with inlaid compass-star detail on the doors

Compass-star inlay doors

Built-in white media wall unit with open shelving and shaker base cabinets

Built-in media wall

Reclaimed barnwood vanity with a honed marble countertop and backsplash

Barnwood vanity, marble top

Custom reclaimed barnwood vanity cabinetry under construction

Vanity carcass in the shop

Custom built-in media cabinetry with crown molding, prepped for finish

Media built-in, pre-finish

Shop-built raised-panel poplar vanity cabinet ready for finishing

Raised-panel poplar vanity

New white shaker vanity with a solid-surface top and brushed nickel faucet in a guest bath

Guest bath refresh

Finished charcoal herringbone porcelain bathroom floor with crisp white grout

Herringbone bath floor

Finished open living and dining room with new plank flooring throughout

Open plan, wall to wall

Grey-oak luxury vinyl plank flooring installed in a bright living space

Grey-oak plank

Installer laying luxury vinyl plank flooring across a great room

Laying the field

Large-format stone-look tile being set with spacers over fresh thinset

Large-format stone

Close detail of grouted charcoal herringbone tile meeting a white tub surround

Herringbone detail

Reclaimed oak floating shelves and a matching mantel over a marble-clad fireplace

Marble hearth & oak mantel

Shiplap walls and ceiling with layered crown molding in a coastal breezeway

Shiplap breezeway

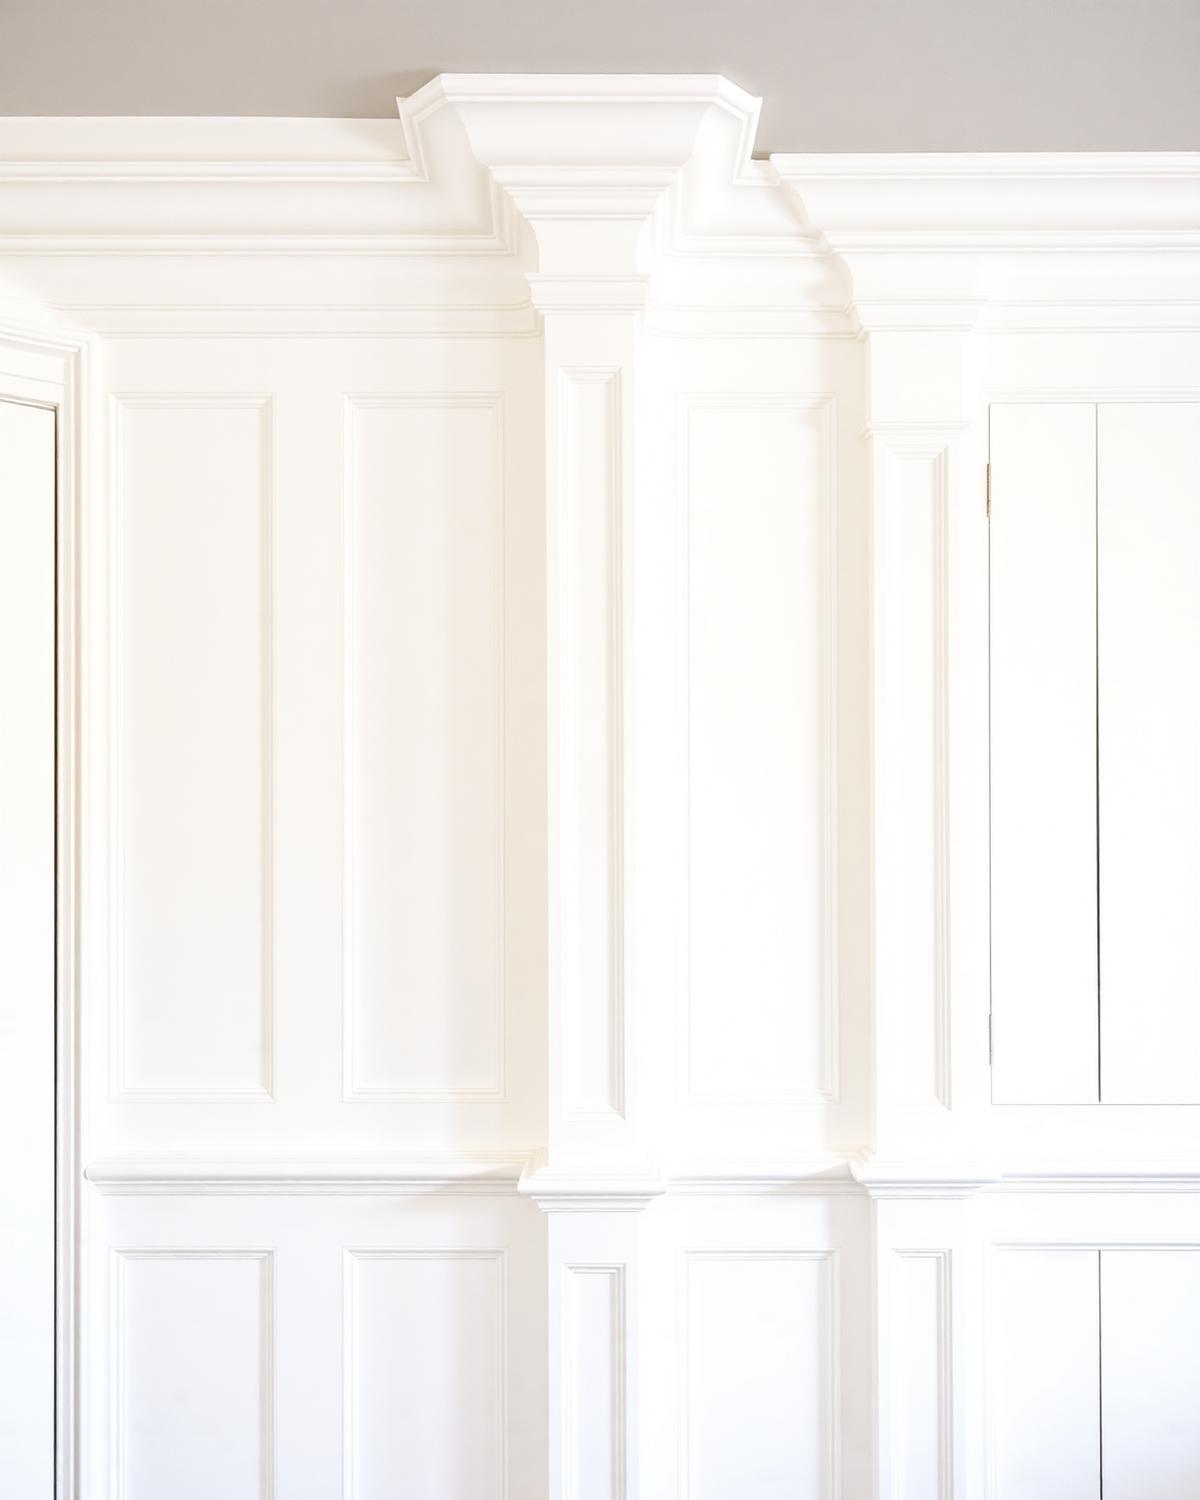
Paneled wainscot column wrap with layered base molding over dark hardwood flooring

Paneled column wrap

Custom raised-panel wainscot and pilaster trim work in a formal entry

Formal entry wainscot

Hand-hewn reclaimed oak floating shelf styled with coastal decor

Reclaimed oak shelf

Pair of reclaimed oak floating shelves holding framed photographs

Paired floating shelves

Reclaimed oak mantel and shelf blanks finished on the shop bench

Mantel blanks, finished

Reclaimed Wood

From barn beam to floating shelf.

One salvaged oak beam, photographed at every stage. Nothing about this is bought off a shelf — it is milled, sanded, stained, and hung by the same hands.

Rough reclaimed oak beam on sawhorses, still showing checks, nail holes, and saw marks
Step 01

The salvage

A century-old oak beam, pulled from a barn and brought back to the shop with every nail hole and check still in it.

Reclaimed oak beam squared up on sawhorses with rough-sawn face and natural cracks
Step 02

Squared & sized

Cut to length and squared on all four faces, keeping the hand-hewn character intact rather than milling it away.

Close view of freshly planed white oak grain along the length of a reclaimed beam
Step 03

Grain revealed

A light pass brings the grain back to the surface — the moment you find out what the board has been hiding.

Sanded reclaimed oak mantel blank resting on sawhorses in the shop
Step 04

Sanded smooth

Edges eased by hand and the whole blank sanded through the grits until it's smooth enough to run a palm across.

Reclaimed oak shelf blanks after staining, showing deep warm brown tone
Step 05

Stain & finish

Hand-rubbed stain and a protective topcoat, matched to the room it's headed for.

Hands measuring and marking a finished oak shelf with steel mounting rods installed on the back edge
Step 06

Hidden hardware

Steel rods set into the back edge and laid out to the stud spacing, so the finished shelf appears to float.

Finished reclaimed oak floating shelf mounted on a white wall, styled with coastal decor

Installed & floating

Pair of reclaimed oak floating shelves holding framed photographs

A matched pair

The Finish

Hung on hidden steel, dead level, and ready to hold a hundred years of family photographs.

Why Marshlight

Four reasons homeowners
stop shopping here.

Remodeling is a trust business. These are the commitments we make in writing on every single project, large or small.

01

Built in our own shop

Your cabinetry is milled, assembled, and finished by our hands — not ordered from a catalog and dropped at the curb.

02

One lead, start to finish

The same carpenter who measures your kitchen is the one standing in it on install day. No revolving subs.

03

A price that holds

A fixed written proposal with allowances spelled out. Changes only happen when you sign for them.

04

We leave it cleaner

Floors protected, dust contained, site swept daily, and a white-glove walkthrough before we hand back the key.

The Process

From first measure
to final reveal.

A deliberate, four-step rhythm that keeps your project quiet, precise, and on schedule from the day we meet.

  1. 01

    Discovery

    We visit the home, measure, listen, and sketch the brief together.

  2. 02

    Design

    Drawings, finish samples, and a fixed-price proposal pulled from the marsh palette.

  3. 03

    Build

    Cabinets are made in our Bluffton shop. Stone, floor, and trim partners coordinated.

  4. 04

    Install

    A single lead carpenter on-site, daily cleanup, white-glove final walkthrough.

Great room with shiplap walls, reclaimed timber beams, and custom mantel
Service Area

Crafting homes along
the South Carolina lowcountry.

Hilton Head

Bluffton

Okatie

Beaufort

Also serving Palmetto Bluff, Sun City, Daufuskie, Spring Island, and Callawassie. Travel beyond? Ask — we make exceptions for the right project.

Booking projects for the coming season.

Consultations are free, on-site, and never high pressure. Bring a photo you love — we will tell you honestly what it takes.

Begin

Tell us about your home.

Built around you.

Share a few details and we'll reach out within two business days to schedule a no-obligation on-site consultation.

Location
Ridgeland, South Carolina
Telephone
(843) 305–0411
Email
info@marshlightcabinetdesigns.com
What Clients Say

Five stars, two dozen times over.

5.0

Exceptional · 24 verified reviews

596%
44%
30%
20%
10%

Rated highly for work quality, professionalism & value

Read all on Thumbtack

Max was very punctual and professional. He was careful to make sure we were satisfied with the plan and was resourceful in working around some of the challenges. Price was fair and quality of work was very good.

Jim W.·TV Mounting·Dec 16, 2025·Hired on Thumbtack

Max went the extra mile to ensure my home renovation project was executed flawlessly! Within 15 minutes of my inquiry, Max responded and arranged to meet with me on a Sunday to assess the scope of the project. Max was on time and professional. The price quoted was fair, and the craftsmanship far exceeded my expectations! I am a customer for life! 10 out of 10 — would highly recommend!

Shannon J.·Home Renovation·Aug 2, 2024·Hired on Thumbtack

Max was easy to work with. The entertainment center was excellent quality! All from a picture from Pinterest. Max was always on time. Would highly recommend Max for cabinetry work. We want to bring him back to add beams to our ceiling and some other work.

Joe A.·Custom Cabinetry·Aug 20, 2022·Hired on Thumbtack

Built by Max was a great experience. All the work was top notch. He was easy to work with if we wanted to add or change something to the original agreement. His prices are some of the best I've seen here on HHI. I had floors done as well as cabinet work. Even an outdoor service yard storage was done to precision. I will only use him from now on. I trust his work completely.

Marshlight replied: Thank you so much for the glowing review! It's been a pleasure working with you and we look forward to your next project.

Kevin S.·Flooring & Cabinetry·Jun 30, 2022·From Google

Thank you Max for your professional work. Your precision work in hanging an old refurbished craftsman front door and also installing all the heavy bronze hardware was everything we dreamed. Max is a perfectionist, clean, courteous, fantastic communication, caring, and stands by his work. We will definitely be using you again.

Marshlight replied: Thank you for the great review, Darrin!

Darrin M.·General Carpentry·Dec 28, 2021·Hired on Thumbtack